The Wonder Valley 5
A Five-Acre Masterpiece of High Desert Serenity
Explore the VisionThe Offering
Own a Blank Canvas Under Vast, Star-Filled Skies
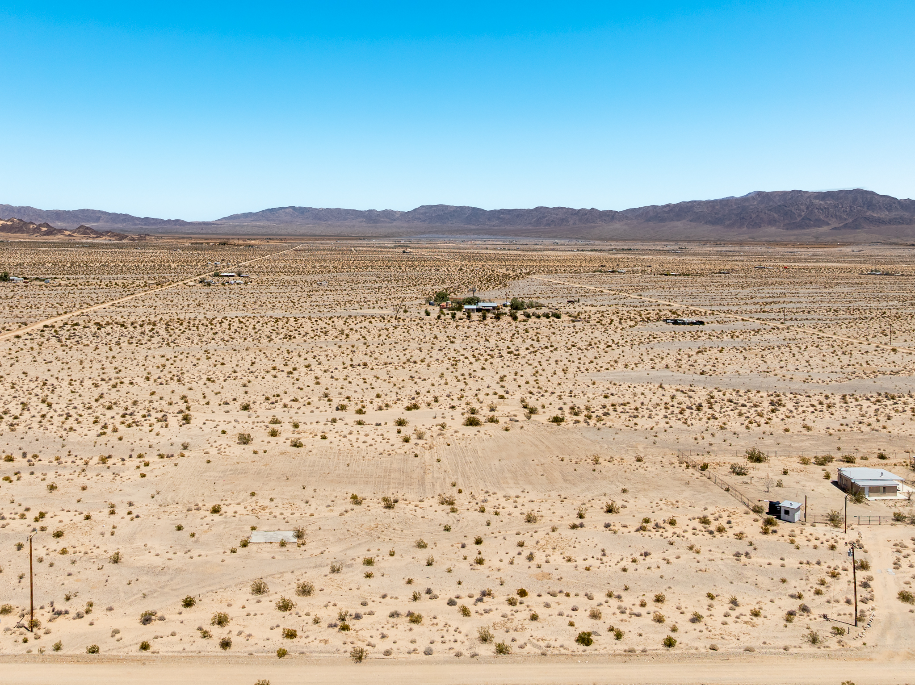
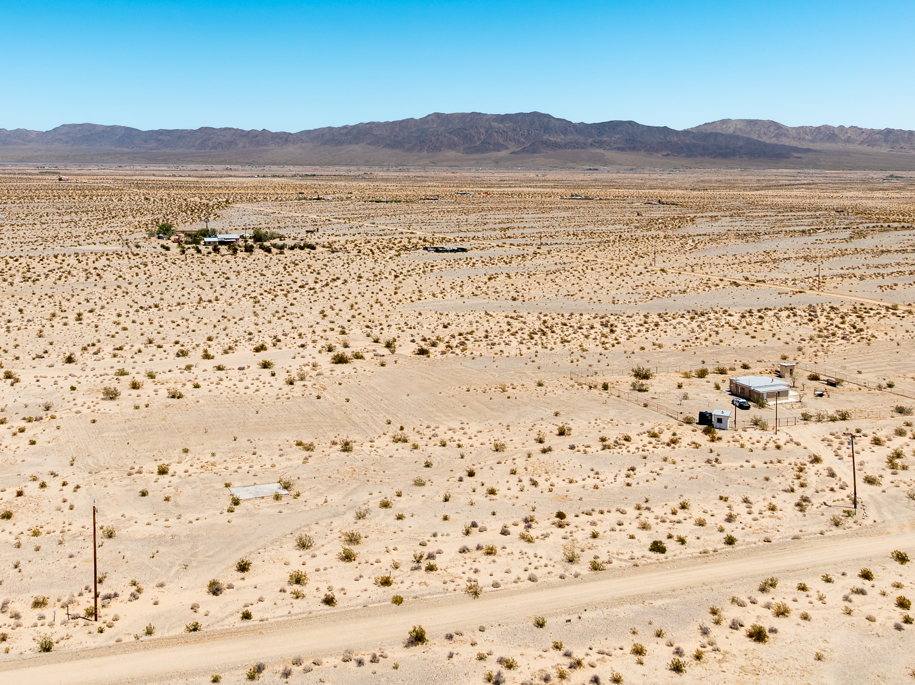
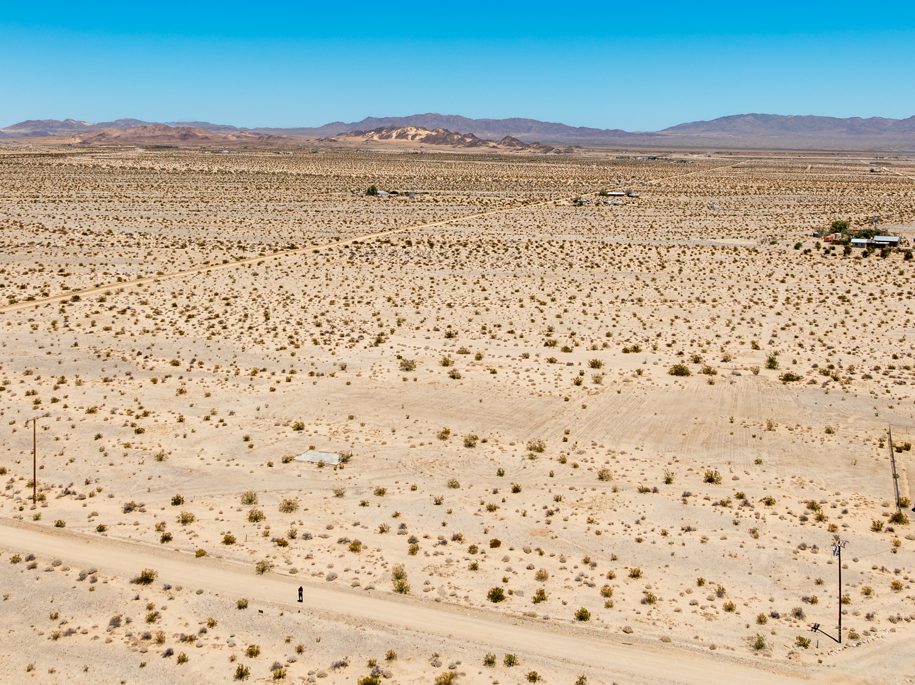
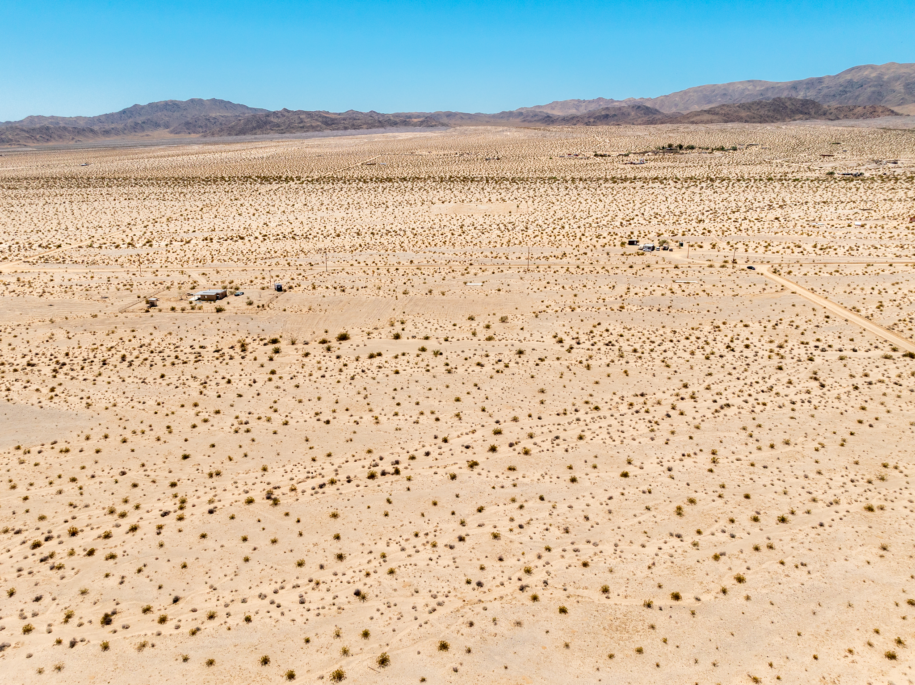
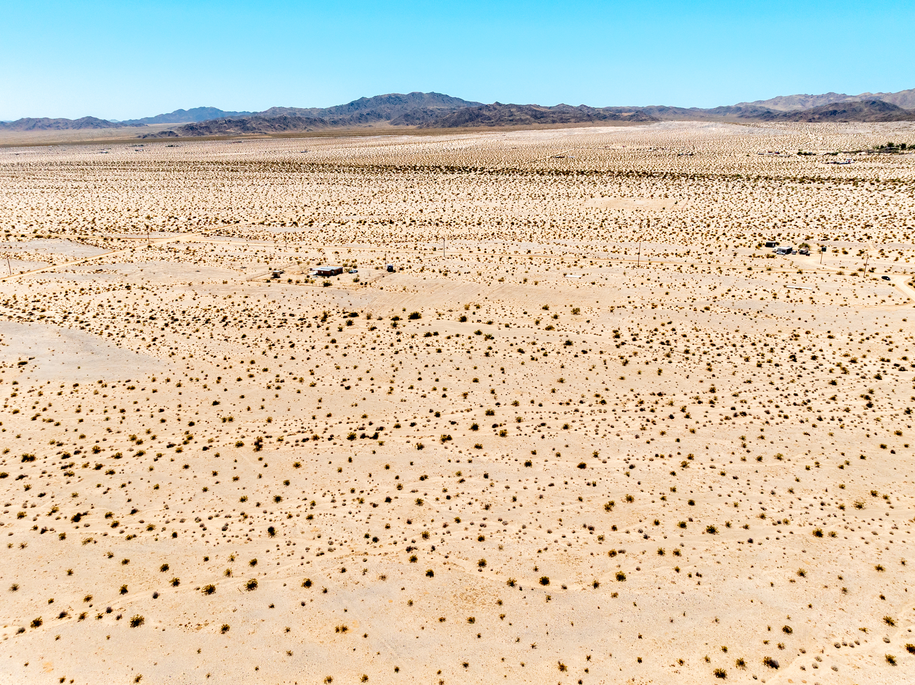
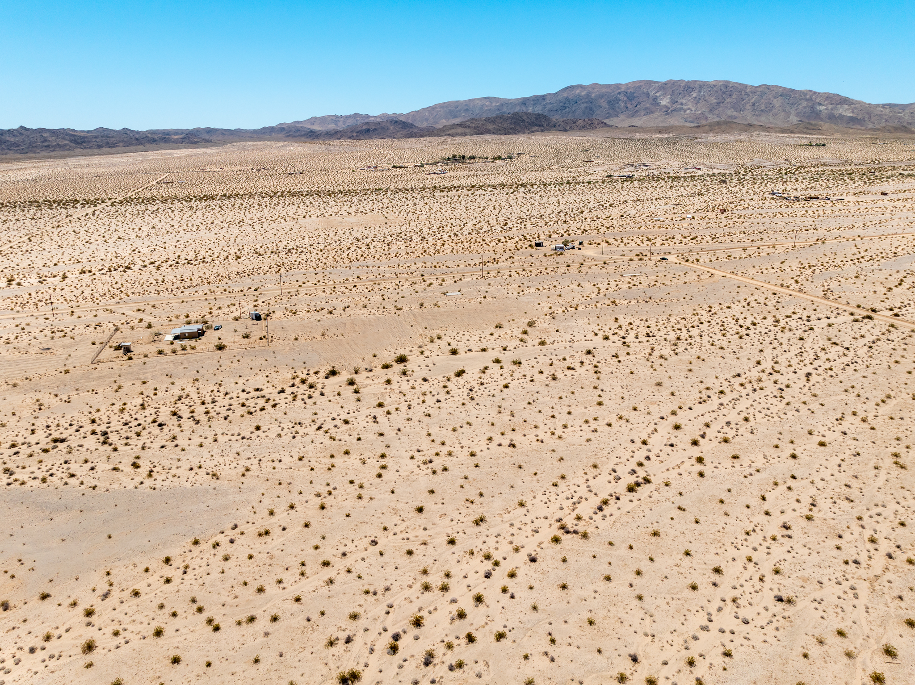
Welcome to Wonder Valley—where the skies are bigger, the air is clearer, and the creative potential is absolutely limitless. Positioned perfectly along South Road, just a stone's throw from the thriving arts culture of Twentynine Palms and the iconic Joshua Tree National Park, this expansive 5.00-acre parcel delivers raw, untouched Mojave beauty.
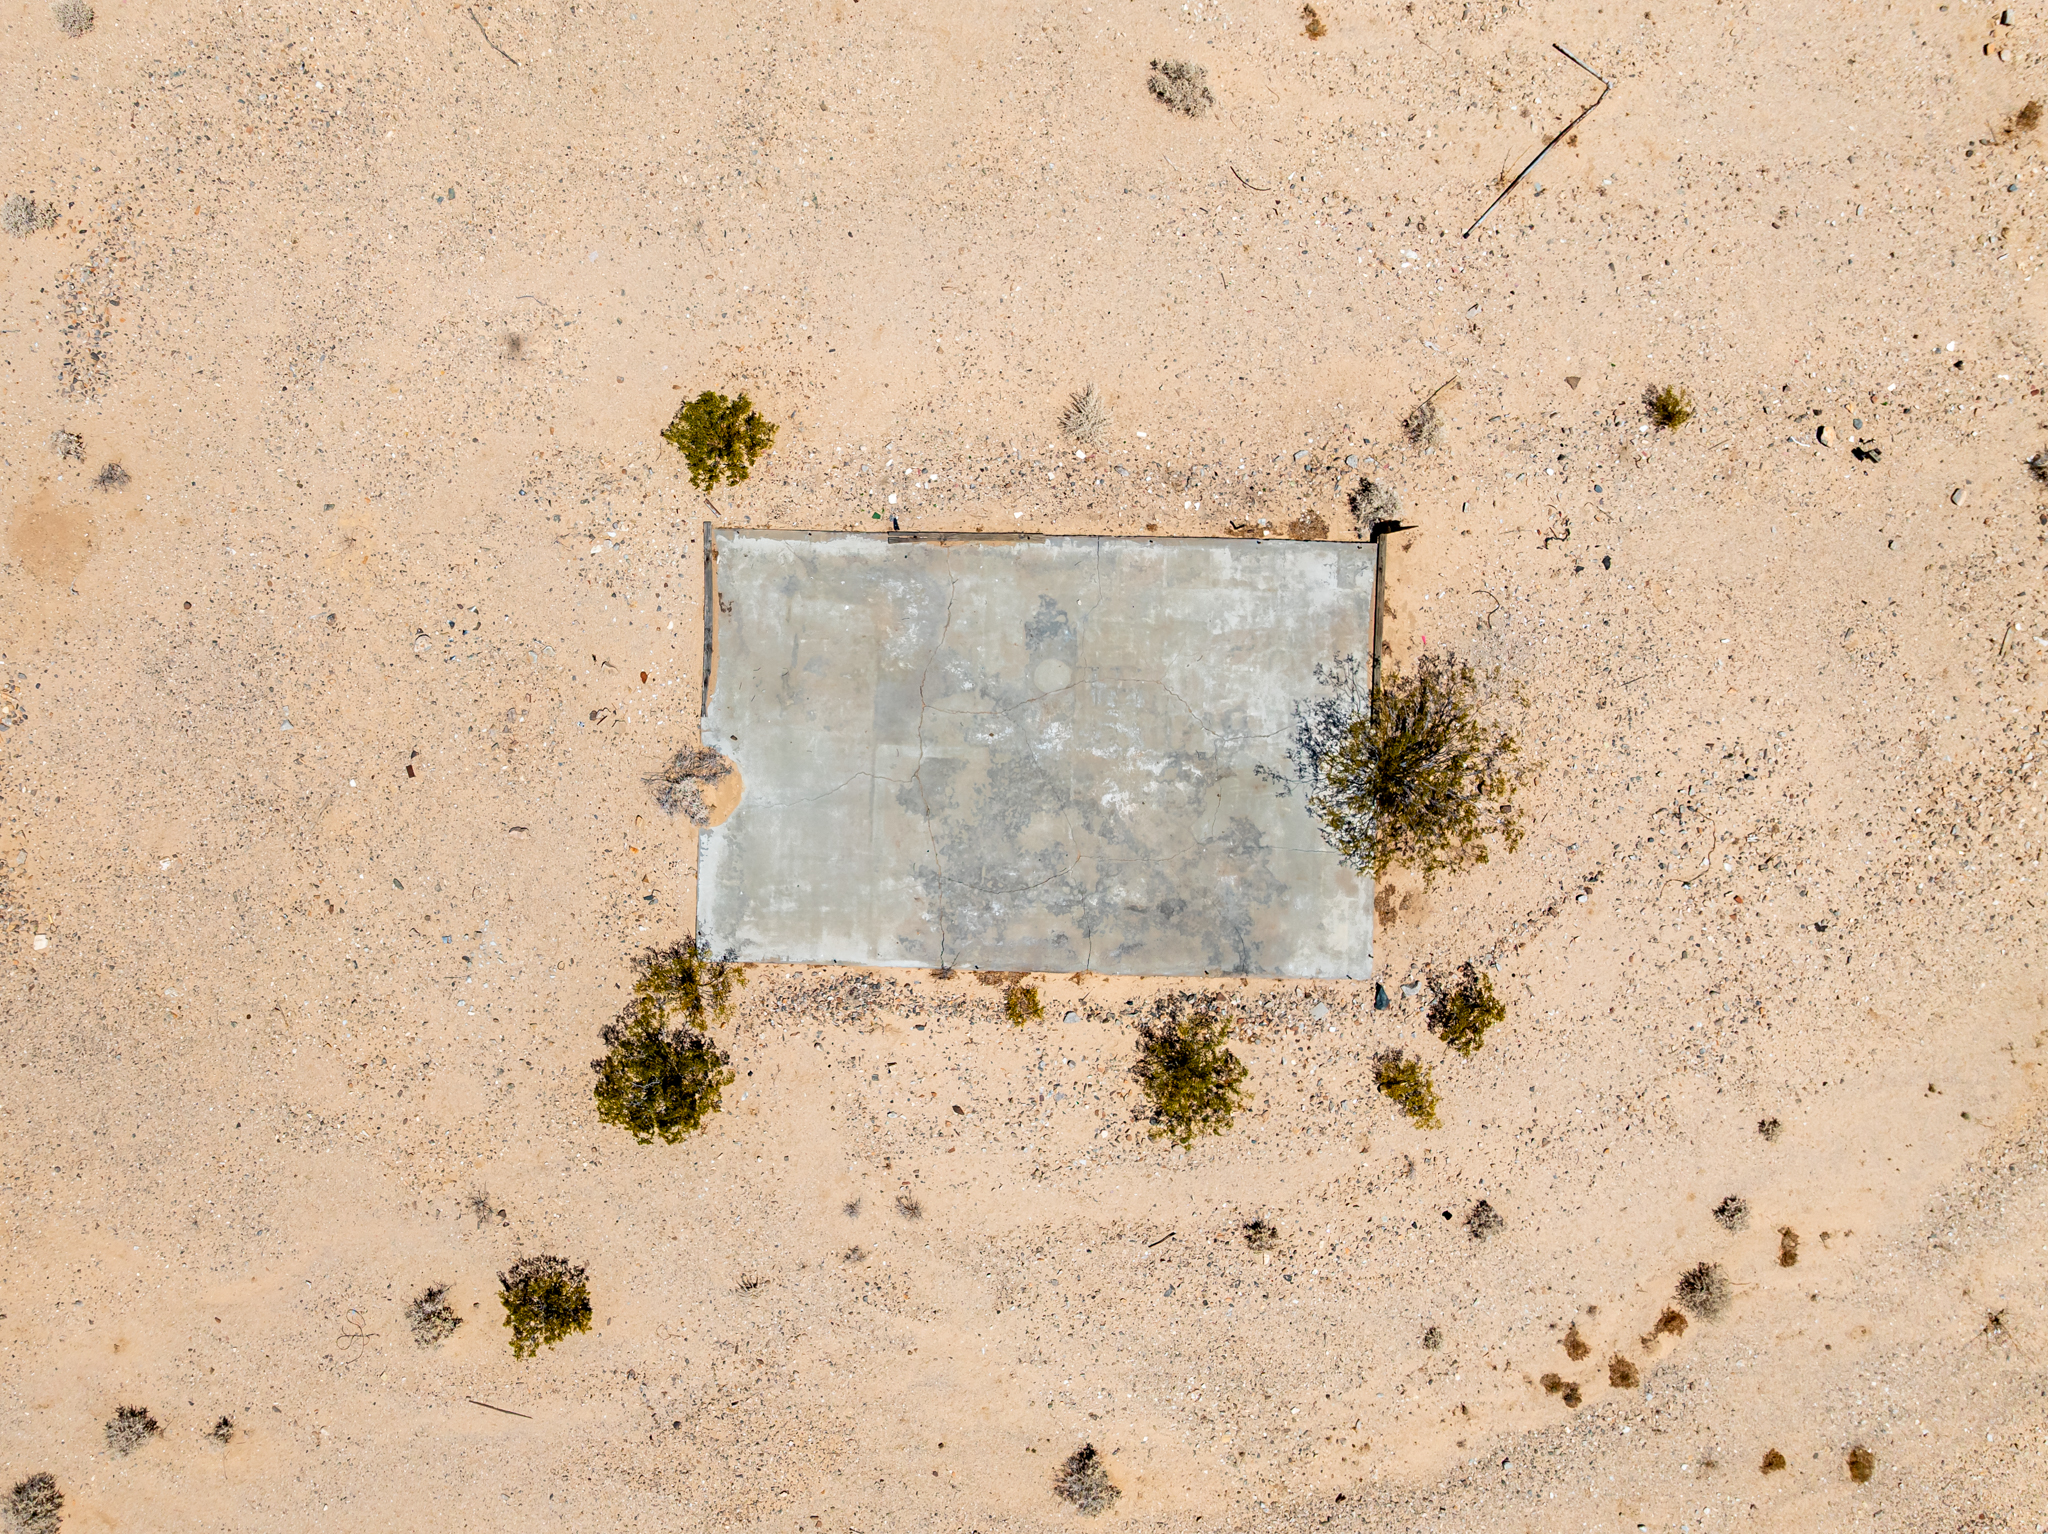
Imagine waking up to unobstructed, golden-hour sunrises and falling asleep under a canopy of a million stars. Free from tenant complications or costly demolition obstacles, this property is an immaculate slate. It is meticulously tailored for the visionary buyer ready to experiment with modern off-grid architecture, build a sprawling private compound, or craft an intentional high-desert retreat away from the noise of the city.
| Offering Price | $39,900 ($7,980 / Acre) |
| Parcel Footprint | 5.00± Acres (217,800 Sq Ft) |
| Zoning Code | RL-5 (Rural Living - 5 Acre Minimum) |
| Assessor's Number | 0625-291-39-0000 |
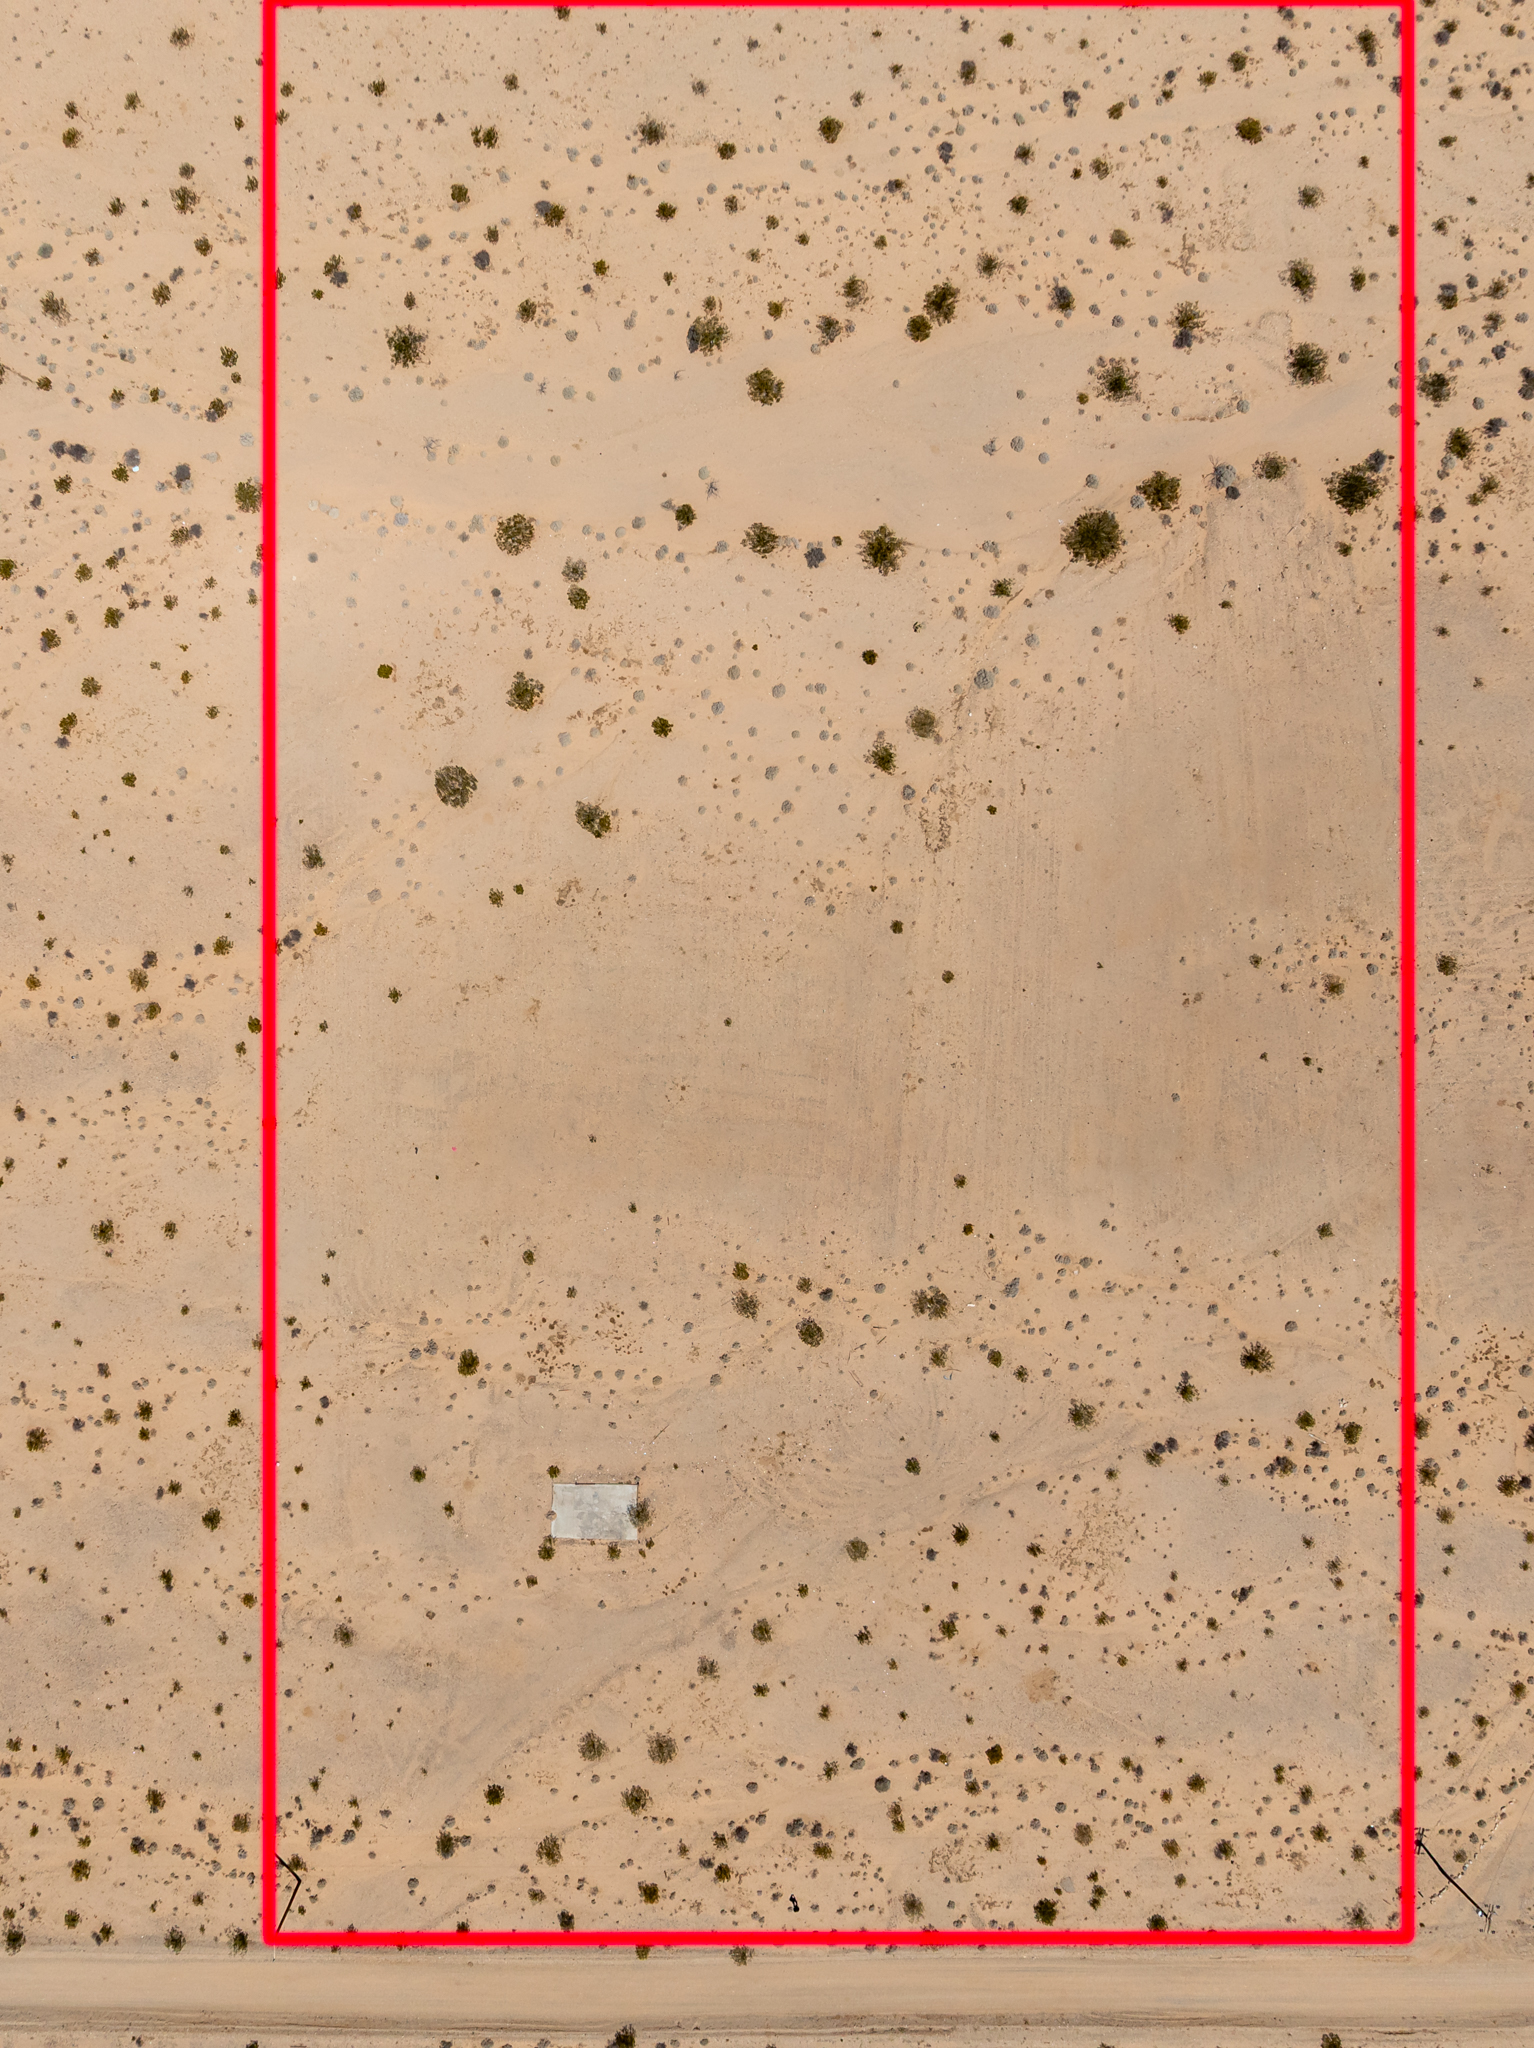
A Mathematically Perfect Canvas (The PLSS Survey System)
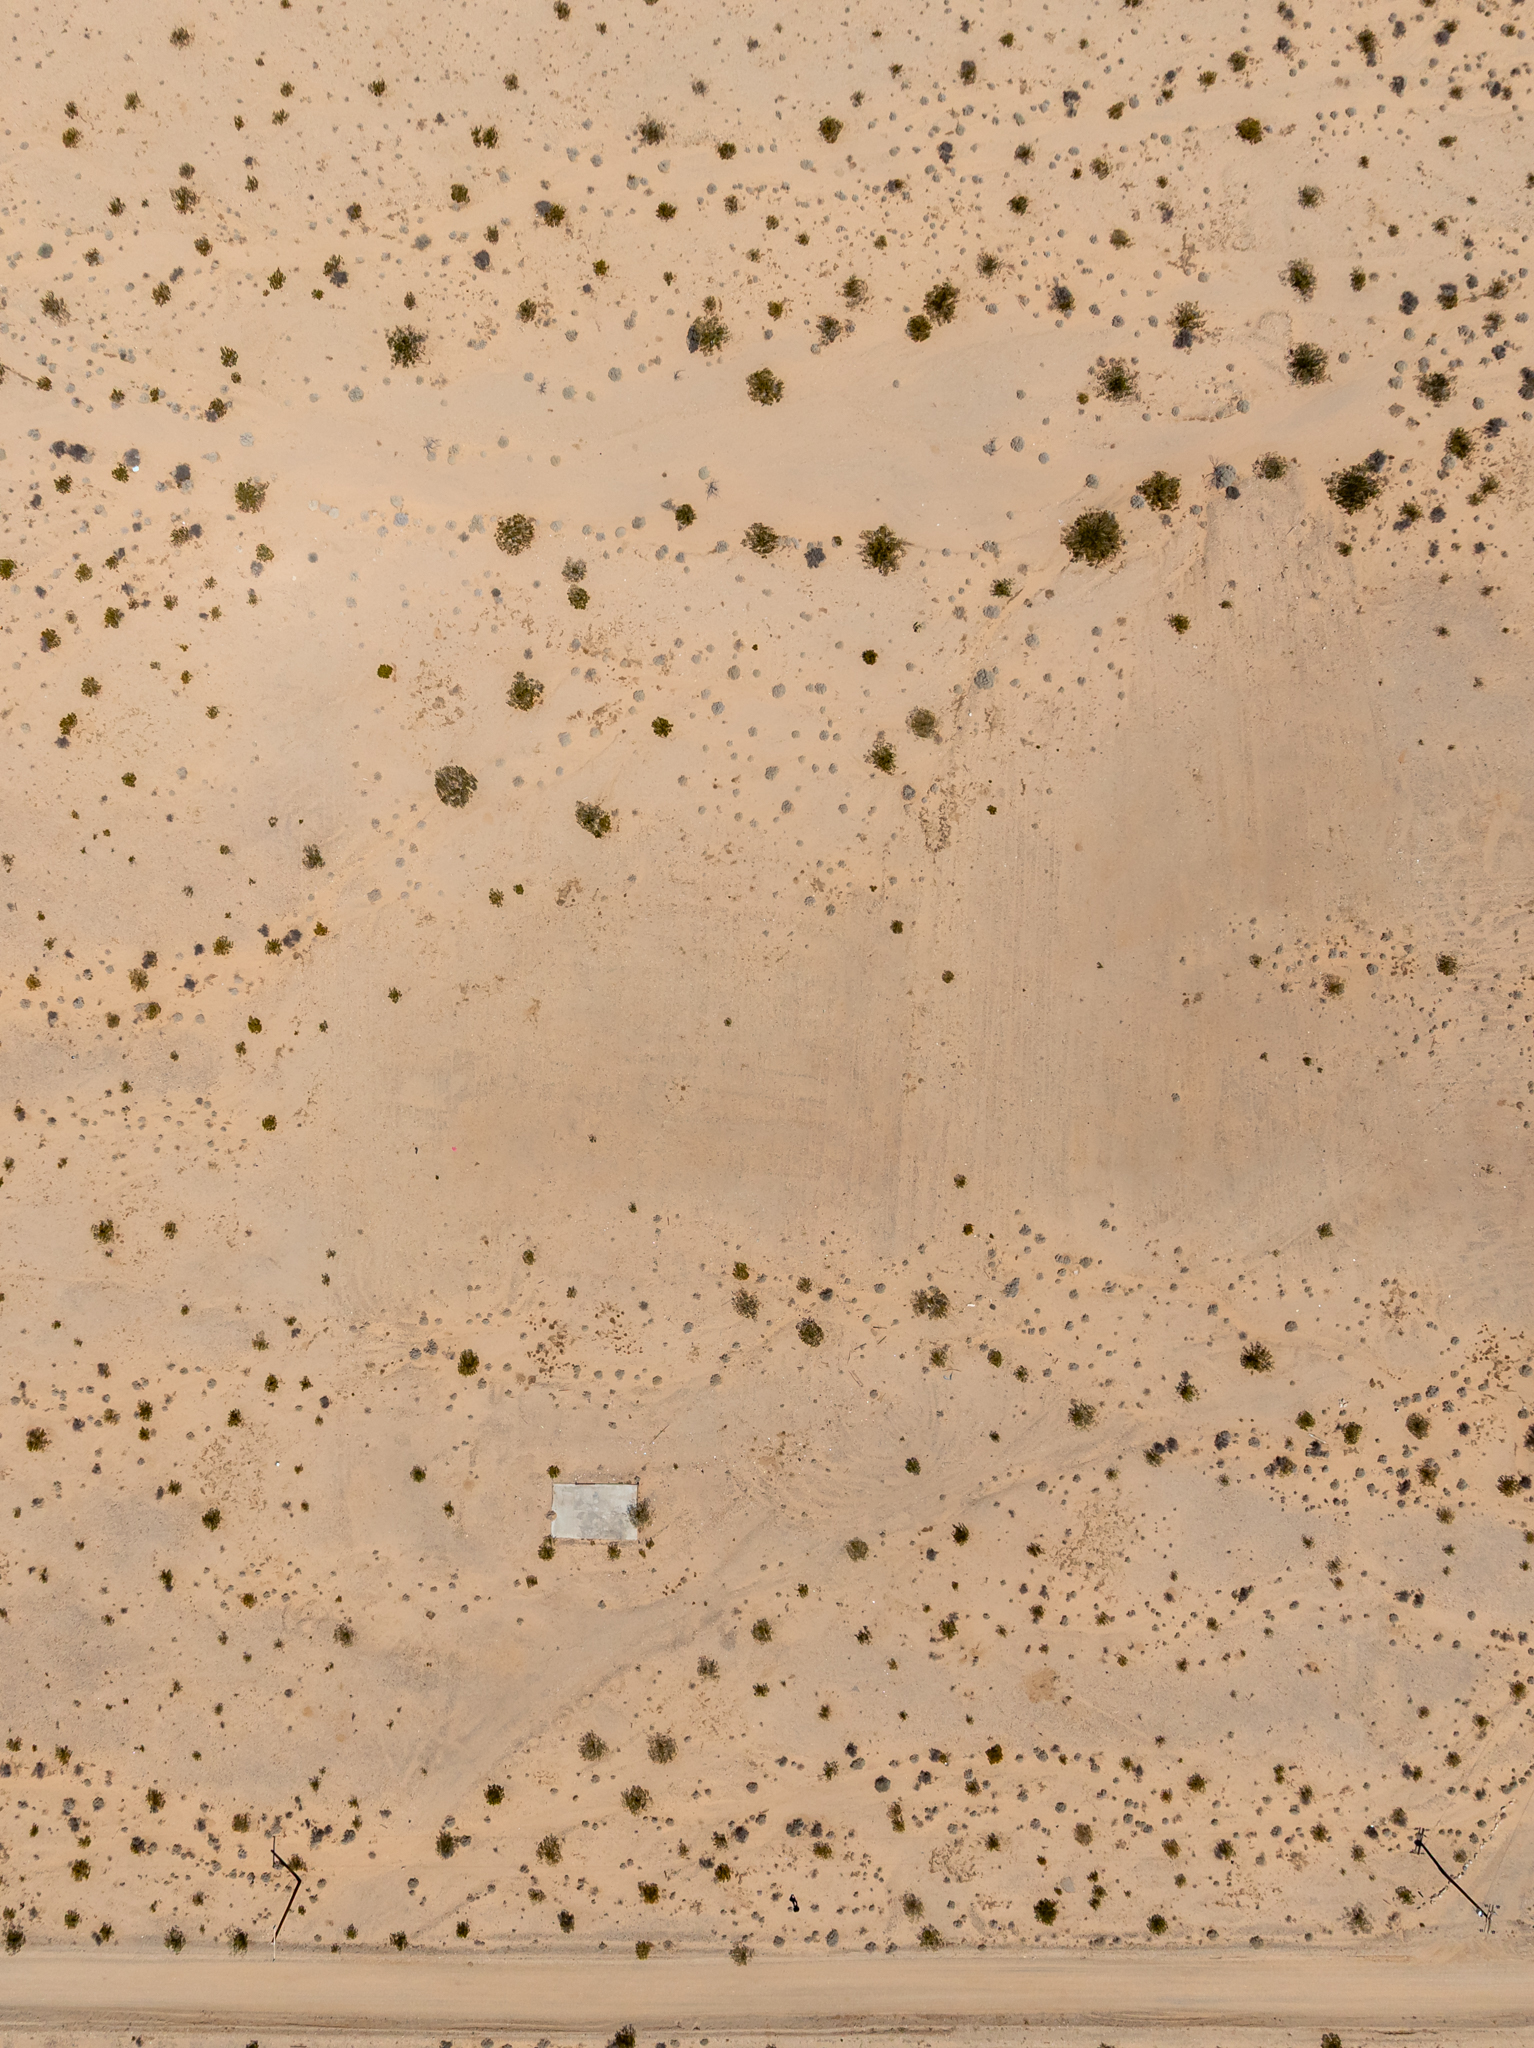
There is beauty in precision. Derived from the foundational Public Land Survey System (PLSS), this property is a perfect geometric slice of the desert grid. It boasts clean, crisp architectural dimensions of exactly 330 feet wide (East-West) by 660 feet long (North-South), creating a perfectly repeatable 217,800 square foot layout.
- Full Section 26: 640 Acres
- SE 1/4 Segment: 160 Acres
- SE 1/4 of the SE 1/4: 40 Acres
- SW 1/4 of that Square: 10 Acres (660' x 660')
- Your East 1/2 Parcel: Exactly 5.00 Acres (330' x 660')
The Development Concept Portfolio
The generous five-acre dynamic of Rural Living (RL-5) zoning provides an unprecedented multi-structure framework. Collaborate with your design team to realize a highly profitable, compliance-forward legacy layout:
1. The Primary Residence
Think floor-to-ceiling glass, passive solar design, and expansive outdoor decking. Design a bespoke, custom single-family architectural residence oriented perfectly to capture the dramatic mountain crests.
2. Accessory Dwelling (ADU)
Unlock major potential. Integrate an independent, full-scale detached ADU designated as the ultimate creative workspace, a caretaker's compound, or a high-yield desert rental opportunity.
3. Junior ADU (JADU)
Maximize your square footage with incredible efficiency. Craft a brilliant, integrated guest-suite framework constructed seamlessly into the footprint of your primary residential structure.
4. Custom Guest House
Complete the oasis. Incorporate a standalone, welcoming desert casita to anchor your compound and host friends under the stars, subject to San Bernardino County's accessory-use guidelines.
Architectural Inspiration: The Vision Realized
What does limitless potential look like? Explore these striking architectural concepts to visualize what can be achieved on this exact canvas. Picture a modern, off-grid sanctuary that blurs the lines between indoor luxury and raw outdoor desert living.
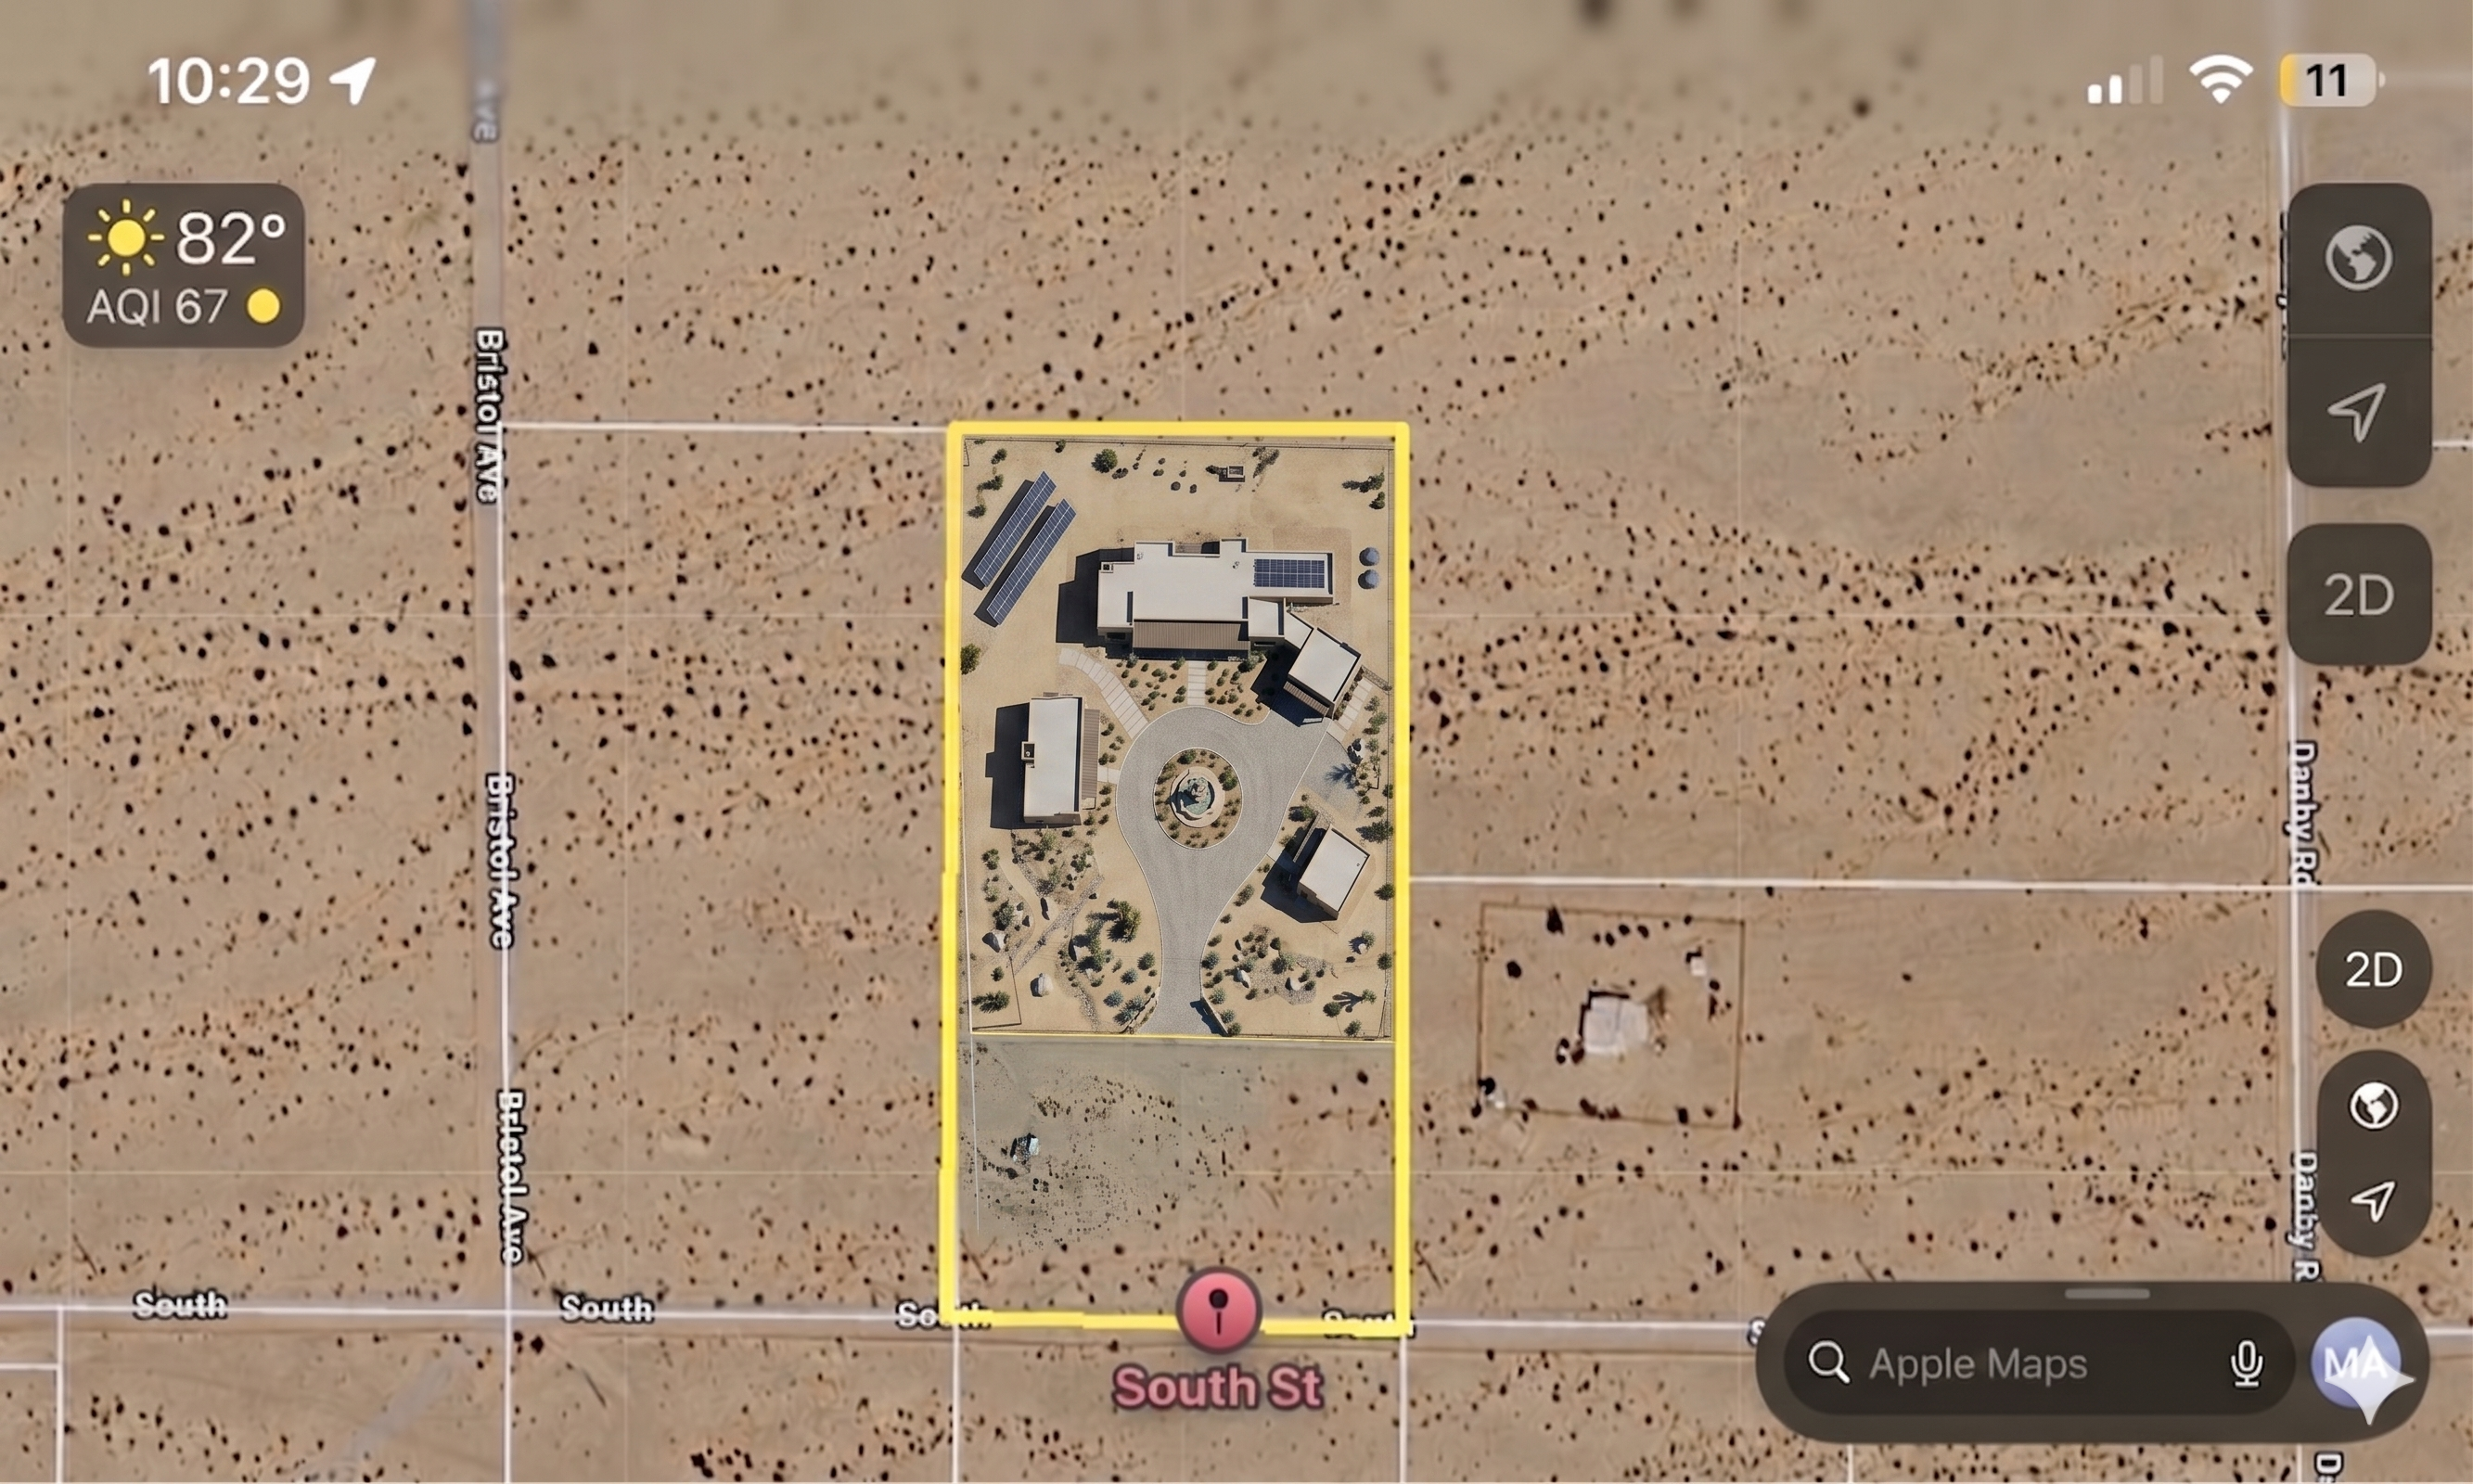
The Stargazer's Retreat
A sleek, sustainable architectural concept designed to float effortlessly above the desert floor. Expansive decking and massive, light-inviting windows ensure you never miss a vibrant sunrise or a passing meteor shower.
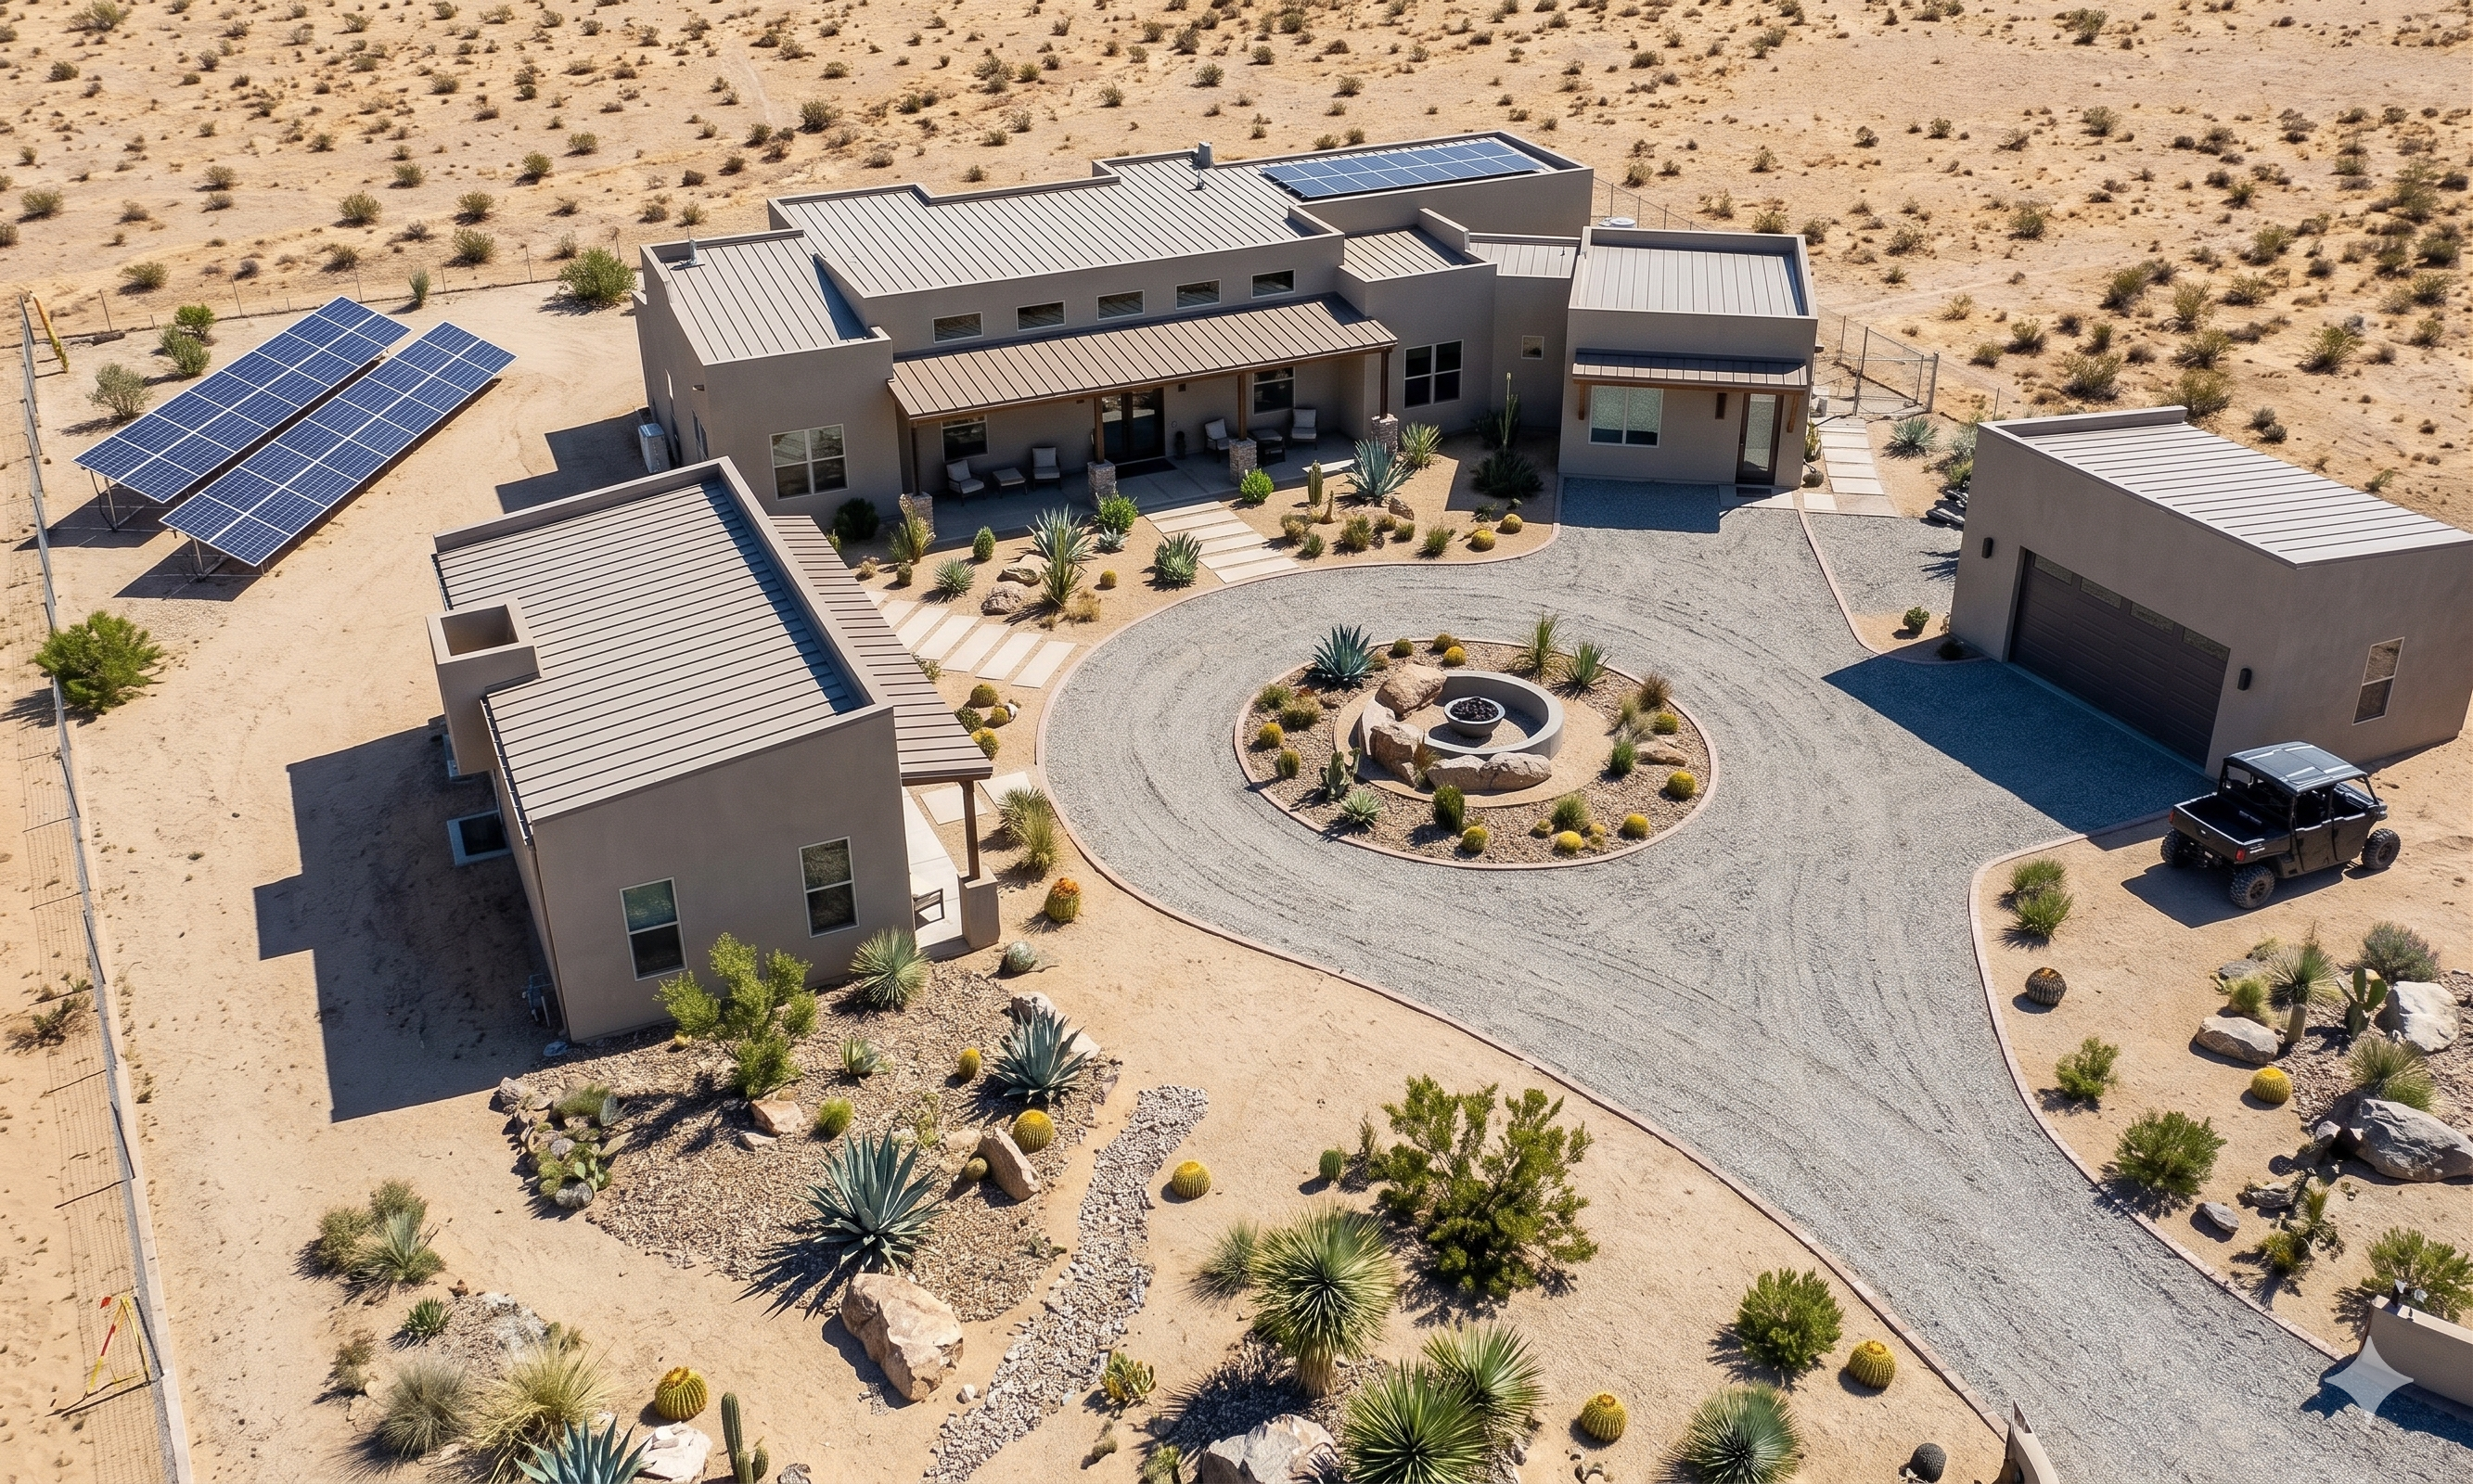
The Ultimate Compound
Envision a spacious, multi-structure layout perfect for hosting. With a seamless flow from the living room to an outdoor fire pit, this design anchors you directly into the surrounding mountain silhouettes.
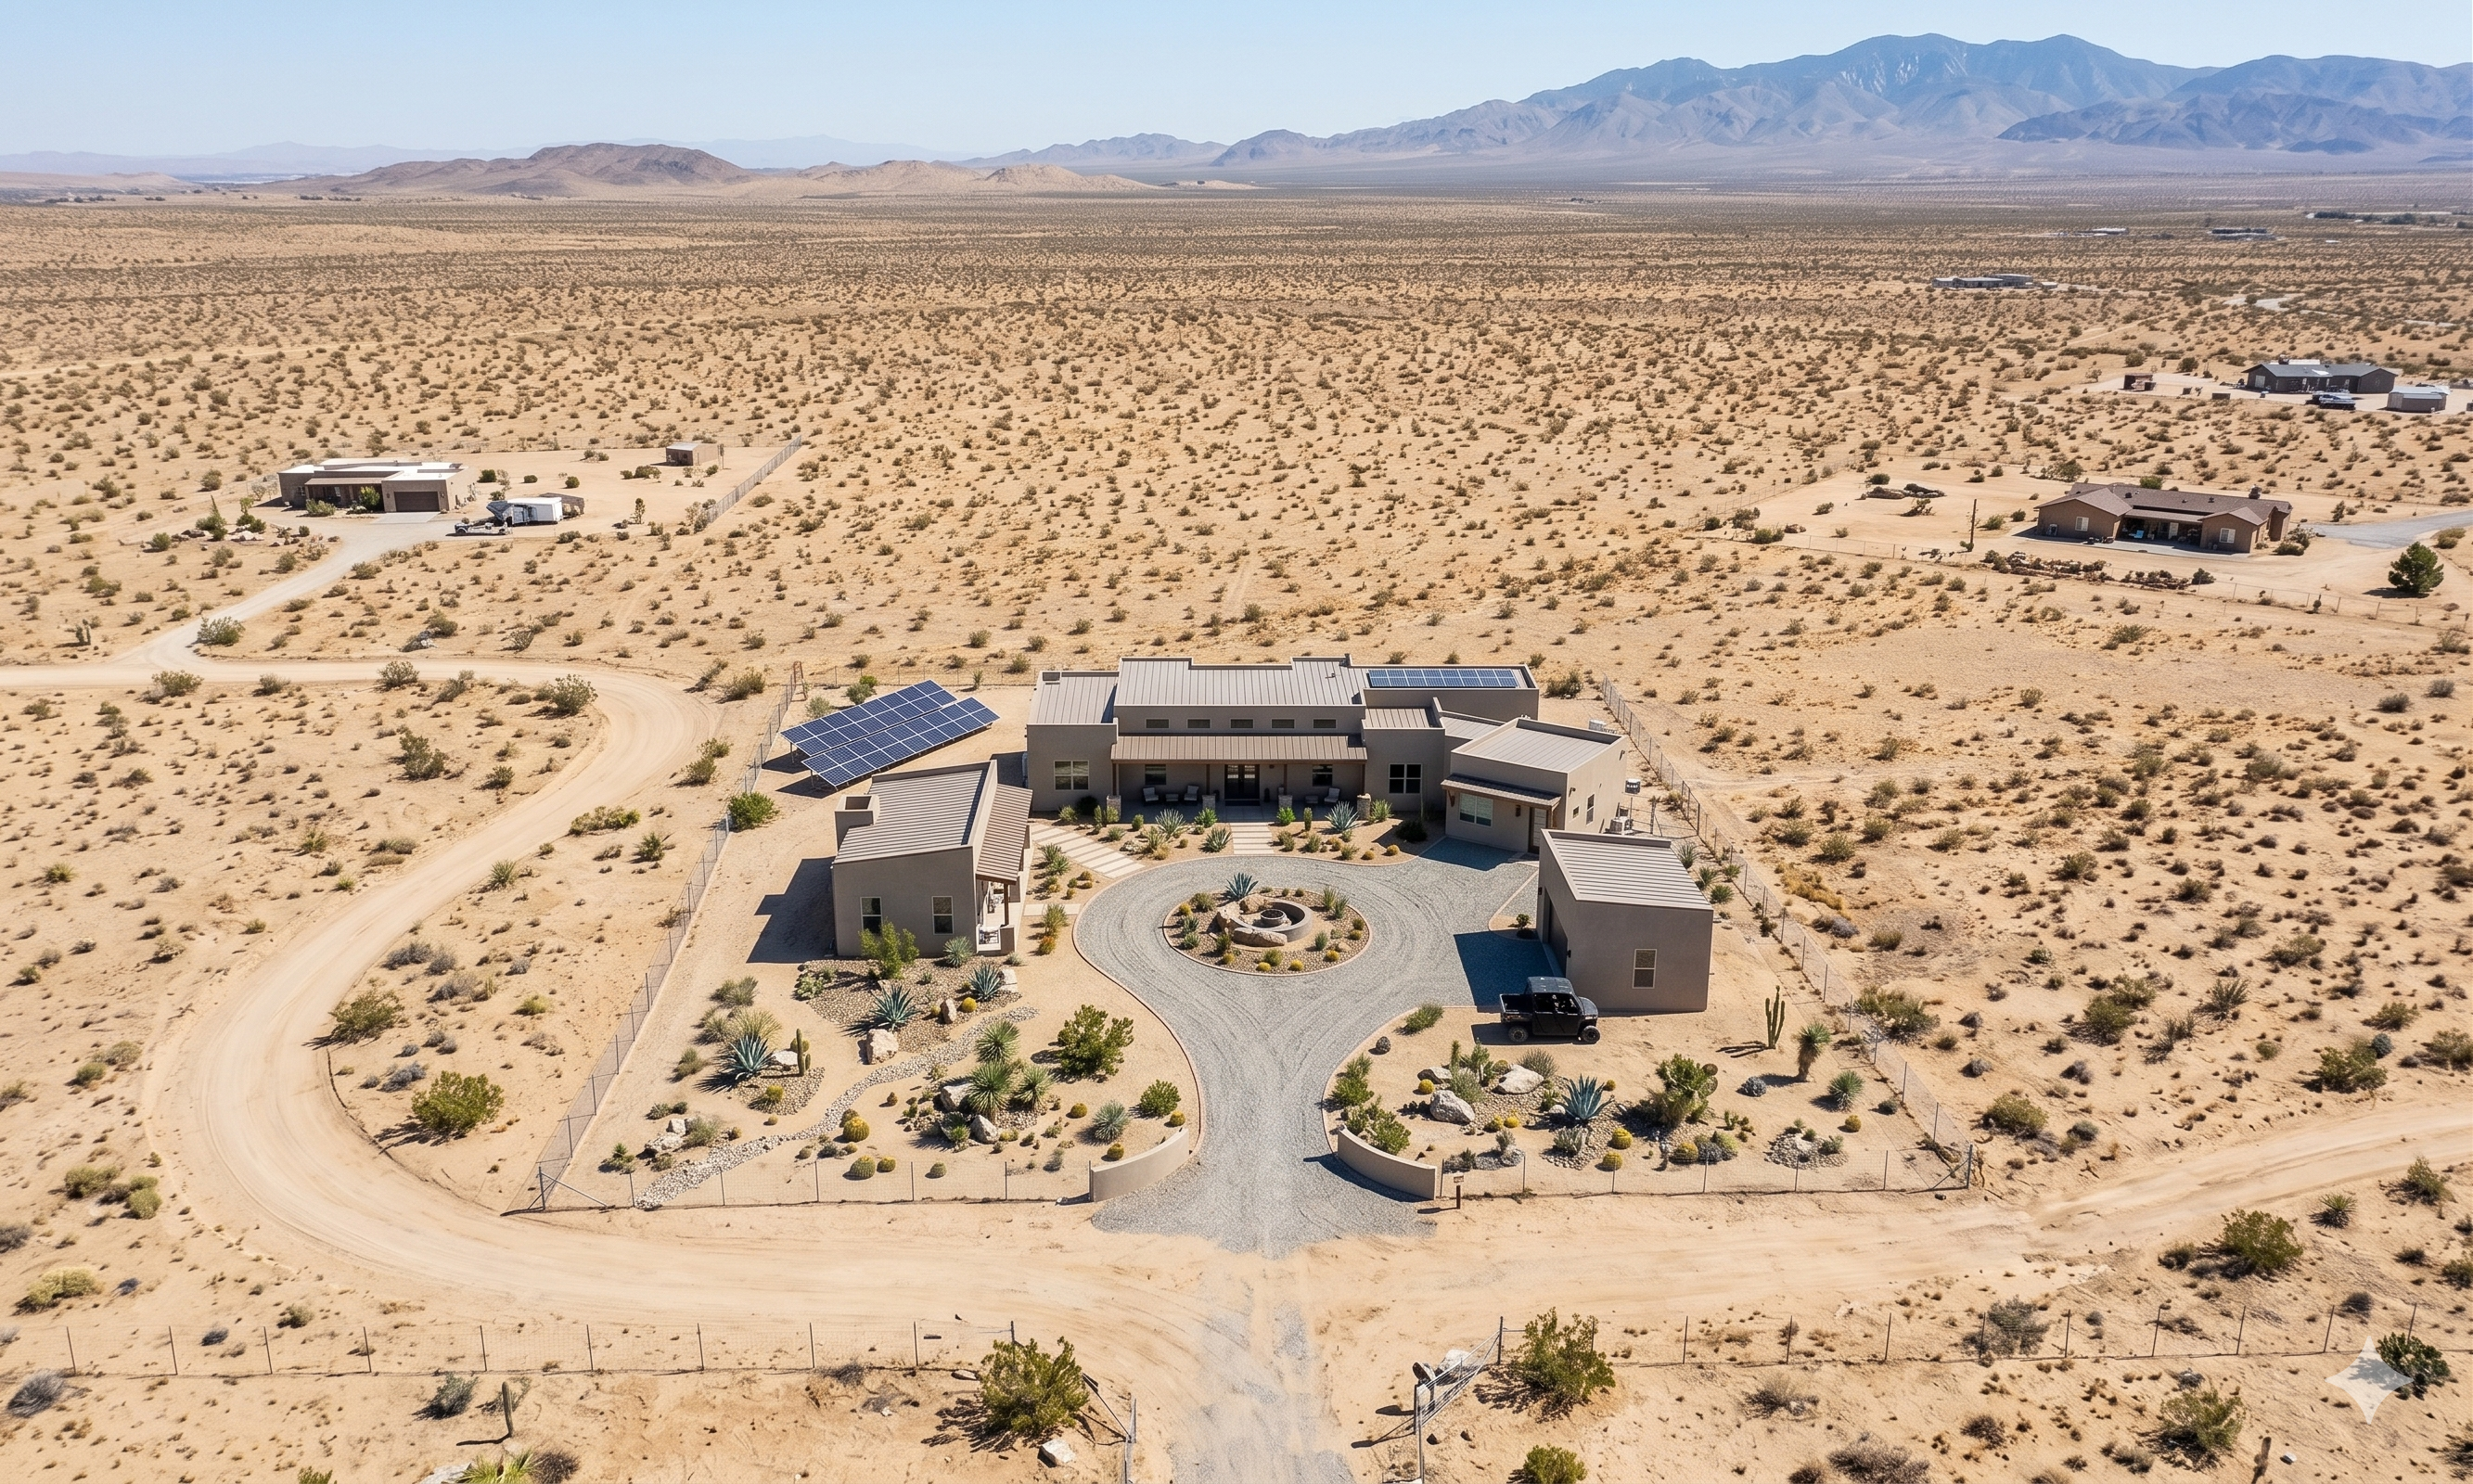
Minimalist Luxury
A striking contemporary design that elevates the local aesthetic. By combining raw textures with sophisticated, high-end comfort, this concept provides total seclusion without sacrificing modern elegance.
*Note: The images above are conceptual renderings to inspire your design process and do not represent existing structures.
Visual Showcase